
Sources: This Old House’s Metal Roofs 101 (updated May 25, 2026) and the installation steps on our own metal roofing page.
Putting on metal roofing follows the same order on almost every house: tear off the old roof, inspect and repair the deck, lay underlayment, set the edge trim, install the panels, flash every penetration, and finish with the ridge. What separates a metal roof that lasts decades from one that leaks in ten years is how each of those steps is detailed, especially how the panels are allowed to move and how the flashing is fitted.
This guide walks through each step as we do it at LASIM Contractors, explains how standing seam and screw-down panels are fastened, and covers where installs go wrong and when doing it yourself makes sense. Our metal roofing page covers the systems we install, and our metal roofing price guide covers what they cost.
What’s in this guide
- Before anything goes on the roof
- Putting on metal roofing, step by step
- How each metal system is fastened
- Where metal roof installs go wrong
- Can you install a metal roof yourself?
- Putting on a metal roof in the Mid-South
- When to call in Memphis and the tri-state
- Metal roof installation questions
Before Anything Goes on the Roof
Two things happen before a single panel is ordered.
An assessment of the roof
Roof geometry decides how well metal works. Simple gable and hip roofs suit it best. A roof with many valleys, dormers and penetrations needs more trim, more flashing and more labor, and sometimes it is too cut-up for metal to make economic sense. We measure, look at the structure and the attic ventilation, and say plainly whether metal suits your roof.
Choosing the system and the permit
Standing seam or metal shingle, panel profile, gauge and color are chosen from samples on site. Then the paperwork: most jurisdictions across Shelby, DeSoto and Crittenden counties require a permit for a new roof and inspect the work. Your project manager pulls the permit and schedules the inspections.
Putting On Metal Roofing, Step by Step
1. Tear off the old roof
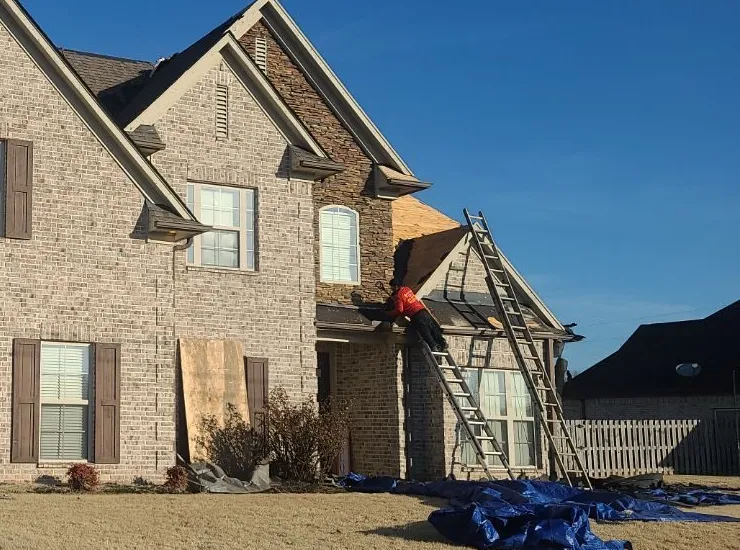
The existing roofing comes off down to the deck. This Old House notes that some metal systems can go over existing shingles, but that a full tear-off is often recommended. We recommend it every time, because it is the only way to see the deck. The yard and landscaping are covered with tarps first.
2. Inspect and repair the deck
With the old roof off, every sheet of decking is checked. Soft, delaminated or rotted sheathing is replaced before anything goes over it. A roof that has leaked quietly for years often has decking that has to come out, and a metal roof put over it inherits the problem.
3. Underlayment over the whole deck
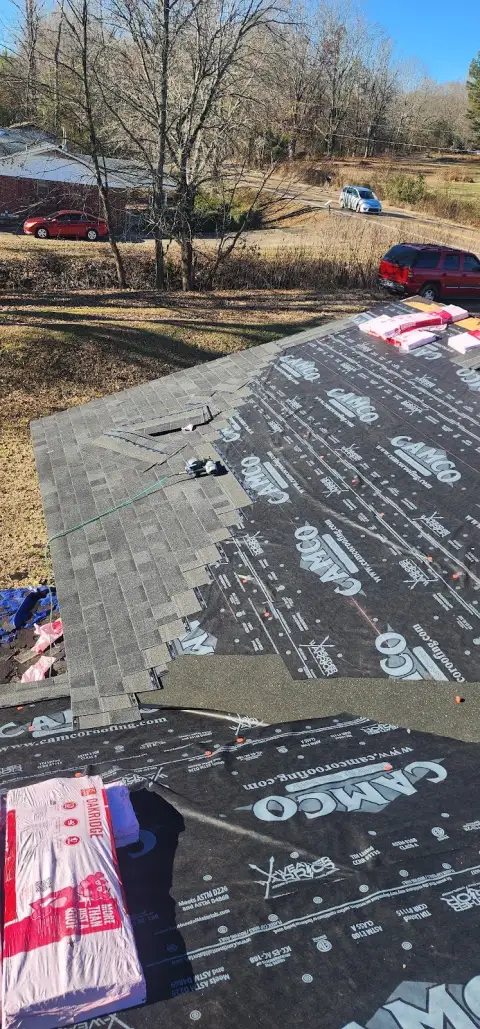
A waterproofing underlayment covers the entire roof as the second line of defense against water. Under metal we use a high-temperature underlayment made for the heat a metal roof reaches, not standard felt. Some systems add a slip sheet on top, which This Old House describes as typically rosin paper, so the metal can move without dragging on the layer below.
4. Edge trim and valleys
Eave trim goes along the bottom edge so water drips clear of the fascia and into the gutter. Valley flashing goes into every valley before the panels that meet it. On a metal roof most trim is bent to fit on site rather than forced into place.
5. The panels
Panels are laid starting at one end of the roof, each one squared to the eave so the seams run straight to the ridge. How they are held down depends on the system (see the table below). On standing seam, clips go on along each panel’s edge, the next panel locks over the seam, and the seam is closed with a seaming tool. Every panel is set to the clip and fastening pattern the manufacturer specifies, which is also what keeps the panel warranty valid.
6. Flashing at every penetration
Plumbing vents, chimneys, skylights and walls are where any roof leaks. On metal, the flashing at each one is fabricated to fit the panel profile. A flat boot squeezed over a ribbed panel is a leak waiting for the first heavy rain.
7. Ridge cap and ventilation
The ridge closes the top of the roof. It is also where the attic exhausts hot air, so the ridge is vented and matched to the intake at the soffits. In a Memphis August that balance is what keeps the attic from cooking.
8. Cleanup and walkthrough
Offcuts and debris are hauled away and the yard is swept with a magnet for screws and nails. We walk the finished roof with you and register the manufacturer’s finish warranty.
How Each Metal System Is Fastened
The fastening method is the biggest difference between metal systems, and it decides where each one can leak.
| System | How it is fastened | Where it leaks if done badly |
|---|---|---|
| Standing seam | Concealed clips under raised seams; panels seamed together. No screw goes through the panel face. | Flashing at penetrations and transitions; seams not fully closed |
| Exposed-fastener panels | Gasketed screws driven through the panel into the deck or framing | Screws that back out and gaskets that age |
| Metal shingles | Each piece fastened individually and overlapped, like a shingle | Laps and edges at valleys and walls |
Sources: This Old House, “Metal Roofs 101” (updated May 25, 2026); our metal roofing page.
Exposed screws backing out are the most common metal-roof leak, which is why we recommend concealed-fastener standing seam on homes. Exposed-fastener panels cost less and are fine on the right building, and we install those to the same standard, with the right fastener, sealant and underlayment.
Where Metal Roof Installs Go Wrong
- No room to move. Metal expands and contracts with temperature. Panels pinned tight, with no clip system that lets them slide, fatigue and work their fasteners loose.
- Going over a bad deck. Covering soft or rotted decking hides it until it fails under the new roof.
- Standard felt under hot metal. Metal runs hot in summer. Underlayment not made for that heat breaks down early.
- Forced flashing. Trim and boots that are not shaped to the panel profile leave gaps that driven rain finds.
- Wrong fasteners. Fasteners have to match the metal. This Old House notes, for example, that copper panels are fastened with copper nails.
Can You Install a Metal Roof Yourself?
On a shed, a carport or a simple barn, many homeowners put on screw-down panels themselves. On a house, This Old House calls professional installation crucial, because improper work causes leaks and shortens the roof’s life.
Height is the other reason. Federal rules, under OSHA 29 CFR 1926.501(b)(13), require that workers on residential construction 6 feet or more above a lower level be protected by guardrails, safety nets or a personal fall arrest system. That rule covers employers, not homeowners, but it shows how seriously the work at that height is taken. Long metal panels act like sails in wind, and a metal roof is slick underfoot.
Putting On a Metal Roof in the Mid-South
The Mid-South puts a metal roof through hail, straight-line wind, 95-degree summers and winter ice. Three details matter more here than in milder places:
- Thermal movement. A roof that sees summer heat and winter freezes moves a lot. Clip systems that let panels slide are designed in from the start.
- Hail. Most metal systems carry a Class 4 impact rating. Very large hail can leave cosmetic dents in some panels but almost never causes a leak, and heavier gauge and textured finishes hide dents better.
- Heat. A light or reflective finish sends much of the summer sun back instead of pushing it into the attic, and the high-temperature underlayment and ridge ventilation handle the heat that remains.
When to Call in Memphis and the Tri-State
If you are replacing a roof anyway, or you are tired of hail claims, it is worth pricing metal next to shingle before you decide. We install metal roofs across Memphis, Bartlett, Collierville, Germantown and Cordova, Southaven, Olive Branch and Horn Lake, and West Memphis and Marion. See our metal roofing page, or use the form on this page to request a free estimate.
Metal Roof Installation Questions
Can you put metal roofing on yourself?
On a shed or a simple outbuilding, many homeowners do. On a house it is a different job: the panels are long and catch wind, the seams need a seaming tool, the trim and flashing are bent to fit on site, and you are working on a slick surface at height. This Old House calls professional installation crucial because mistakes cause leaks and shorten the roof's life.
Can metal roofing go over existing shingles?
Some metal systems can be installed over shingles where the code allows it, but This Old House notes a full tear-off is often recommended, and it is what we recommend. Going over the old roof hides the decking so rot cannot be found, traps moisture between the layers, and can show the old shingle texture through the panels.
How long does it take to put on a metal roof?
Most residential roofs are installed in one to two days once materials are on site, and metal roofs, complex roofs and jobs that need decking replaced take longer. Your project manager gives you a realistic schedule before work starts.
What goes under a metal roof?
A solid deck, then a high-temperature underlayment made for the heat a metal roof reaches. Some systems also use a slip sheet over the underlayment, which This Old House describes as typically rosin paper, so the metal can move without damaging the layer below.
Do you need a permit to put on a metal roof?
In most of the municipalities we work in across Shelby, DeSoto and Crittenden counties, a new roof needs a permit and an inspection, and the rules vary by city. We pull the permit and schedule the inspections as part of the job.
Is standing seam harder to install than screw-down metal?
Yes. Standing seam panels are held by concealed clips and the seams are closed with a seaming tool, and the trim and flashing details are more involved. Exposed-fastener panels are screwed straight through, which is quicker but leaves gasketed screws that age and can back out over time.