
Sources: This Old House’s gutter installation how-to (updated April 1, 2026) and Bob Vila’s guide to installing rain gutters (May 9, 2025). General guidance; your roof decides the final layout.
Gutter installation, done right, comes down to four things: a sound fascia to hang on, a steady slope toward each downspout, hangers fastened into the rafter tails, and downspouts that put the water well away from the house. Most of what goes wrong with gutters, from overflowing in a storm to pulling off the eave, traces back to one of those four.
This how-to walks through the steps the way the major guides lay them out, with the numbers for slope and spacing, then covers the mistakes we see when we are called to fix gutters and when the job is better hired out. Our gutter installation and repair page covers how we size and hang seamless gutters, and our gutter installation cost guide covers what it costs.
What’s in this guide
- Before you start
- How to install gutters, step by step
- The numbers in one table
- Mistakes that make new gutters overflow
- Sizing gutters for Memphis rain
- DIY or hire it out?
- When to call in Memphis and the tri-state
- Gutter installation questions
Before You Start
Check the fascia
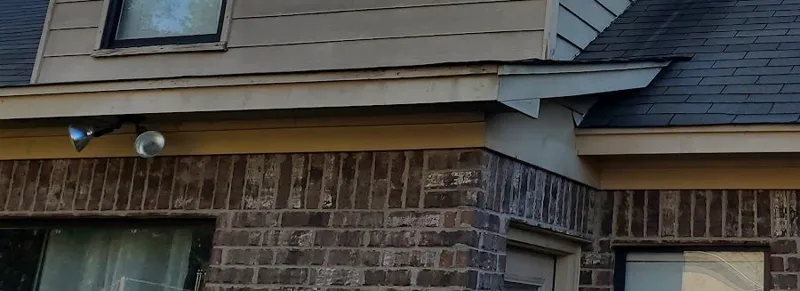
The fascia is the board along the roof edge that the gutter hangs on. If it is soft or rotted, a new gutter will pull it loose with the first heavy rain, so both This Old House and our own crews start by repairing the fascia. Soft fascia and stained soffit usually point to a gutter or roof-edge problem, so find the cause first.
Measure every run
Measure each eave that needs a gutter. Bob Vila notes that gable ends typically don’t need one. Note where downspouts can go: at corners, away from walkways and driveways, and where the water can be carried clear of the foundation.
Pick the material and size
Sectional vinyl or aluminum from a home center comes in ten-foot lengths you join yourself. Seamless aluminum is formed on site to the length of each run by a machine on a truck, which is why it is a professional job. The size, 5-inch or 6-inch, depends on how much roof drains into each run (more on that below).
How to Install Gutters, Step by Step
1. Snap the slope line
Mark the high end of the run about 1¼ inches below the drip edge, the figure both guides use. Measure the fall to the low end, at about a quarter to a half inch per 10 feet, mark it, and snap a chalk line between the two marks. On a run of 40 feet or more, This Old House pitches the gutter down from the middle to a downspout at each end.
2. Fasten the hangers or brackets
Find the rafter tails behind the fascia, typically 16 inches apart. This Old House fastens a bracket at every other rafter tail on the chalk line, with stainless lag screws long enough to go about 2 inches into the rafter. Bob Vila spaces hangers about 3 feet apart and adds one at every joint and corner. Screws into the rafters hold; spikes driven only into the fascia work loose over time.
3. Cut the gutter and put on the end caps
Cut sections to length, with corners mitered at about 45 degrees. Where two sectional pieces join, Bob Vila overlaps them 4 inches with the top piece pointing downstream, and This Old House overlaps 8 inches with two rows of rivets or screws in the sides, never the bottom. End caps are riveted on and sealed on the inside with gutter sealant.
4. Cut the downspout outlets
Trace the outlet on the gutter where each downspout will drop, and cut the hole with a hole saw or snips. This Old House cuts it with a 4-inch hole saw for its 4-inch downspout.
5. Hang the gutter
Set the gutter into the brackets, rotate the back edge up so it hooks in, and fasten the front edge. Check it against the chalk line as you go. A run that sags between hangers holds water.
6. Seal the corners and seams
Corners are joined with a strip of aluminum under the miter and riveted, then sealed. Bob Vila’s guide calls sealing joints and end caps a frequently overlooked step. On a sectional system, every one of these seams is a future leak to watch.
7. Connect the downspouts
Fasten the outlet, then the elbows that bring the downspout back to the wall, then the downspout itself. Strap it to the wall about every 5 feet, per Bob Vila, or two brackets on a one-story house and three on a two-story, per This Old House. Finish with an elbow and an extension or drain that carries water away from the foundation.
8. Test with a hose
Run water into the high end of each run and watch it. It should move steadily to the downspout and leave no standing puddles, and nothing should drip from a seam or corner.
The Numbers in One Table
| Detail | This Old House | Bob Vila |
|---|---|---|
| Slope toward downspout | ½ in per 10 ft | ¼ in per 10 ft |
| Hanger spacing | Every other rafter tail (about 32 in on 16-in framing) | About 3 ft, plus one at each joint and corner |
| Top of gutter | 1¼ in below the drip edge | 1¼ in below the flashing edge |
| Downspout spacing | One at each end on runs over 40 ft | About every 30–40 ft, usually at corners |
| Sectional overlap | 8 in, fastened in the sides | 4 in, top piece pointing downstream |
| DIY time | 6–8 hours | — |
Sources: This Old House, “How To Install Gutters” (updated April 1, 2026); Bob Vila, “How to Install Rain Gutters” (May 9, 2025).
Mistakes That Make New Gutters Overflow
- Hung level. A gutter with no fall holds standing water, which sits against the fascia and overflows sooner. Re-pitching runs that were hung level is one of the repairs we are called for.
- Hung on rotted fascia. It looks fine on day one and pulls away within a season or two.
- Spikes instead of screws. Spikes through the fascia work loose as the wood moves. Hidden hangers screwed into the rafter tails do not.
- Too few downspouts. A long run feeding one downspout overflows at the far end in a heavy storm, however clean it is.
- Undersized gutters. A 5-inch gutter under a large or steep roof cannot carry what comes off it in a hard rain.
- Water dumped at the foundation. A downspout with no extension puts the whole roof’s runoff against the house, which is how wet crawl spaces start.
- Gutter behind the drip edge. If the drip edge does not lap into the gutter, water runs behind it and down the fascia.
Sizing Gutters for Memphis Rain
Memphis gets more than fifty inches of rain a year, a good share of it in storms that drop two inches in an hour. That is why sizing matters more here than any how-to number.
Most modest homes are fine with 5-inch gutters. Larger roofs, steep pitches and long runs need 6-inch gutters and oversized downspouts, or they overflow in the heavy storms we get several times a year. We work out the gutter profile, downspout count and placement for the roof area feeding each run, and a run that is too long for one downspout gets two.
Trees are the other local factor. Homes under mature oaks, pecans and pines fill a gutter every fall, and a gutter that fills every fall overflows all winter. On those houses, plan for guards or for regular cleaning.
DIY or Hire It Out?
This Old House rates gutter installation easy, and on a one-story house with sectional gutters, a handy homeowner with a helper can do it in a day. Bob Vila’s guide draws the line in two places: gutters two stories off the ground, and seamless gutters, which need a forming machine. It also says to keep ladders well clear of power lines and to work with a partner, since sections run up to 10 feet long.
Hire it out when the house is two stories, when the fascia is soft, when you want seamless gutters, or when the gutters are going on with a new roof, since the drip edge, fascia and gutter have to be designed together. When we do the work, the gutters are seamless aluminum formed on site, hung on hidden hangers into the rafter tails, sized for the roof and pitched to the downspouts, and most homes are done in a day.
When to Call in Memphis and the Tri-State
Call when gutters overflow in a normal storm, sag or pull away from the house, leak at the seams, or were dented by hail, or when the roof is being replaced. We install and repair gutters across Memphis, Bartlett, Collierville, Germantown and Cordova, Southaven, Olive Branch and Horn Lake, and West Memphis and Marion. See our gutter installation page, or use the form on this page to request a free estimate.
Gutter Installation Questions
Can I install gutters myself?
On a one-story house with sectional gutters, many homeowners do. This Old House rates the job easy and puts it at 6 to 8 hours. Bob Vila's guide says to hire a pro for gutters two stories off the ground and for seamless gutters, which need a fabrication machine on site.
How much slope should a gutter have?
Guides differ slightly: Bob Vila gives about a quarter inch of fall per 10 feet, and This Old House a half inch per 10 feet. Either way the gutter should fall steadily toward the downspout. A gutter hung dead level holds standing water.
How far apart should gutter hangers be?
Bob Vila puts hangers about 3 feet apart, and This Old House fastens brackets at every other rafter tail, about every 32 inches on 16-inch framing. Closer spacing holds up better under a full gutter of water or leaves. We set hidden hangers at close spacing, screwed into the rafter tails.
How long does gutter installation take?
This Old House puts a DIY install at 6 to 8 hours. A professional crew usually finishes a typical home in a day, with more time for rotted fascia, a second story or a lot of downspouts.
Where should downspouts go?
Usually at the corners and about every 30 to 40 feet along a run, per Bob Vila's guide. A run over 40 feet can slope from the middle down to a downspout at each end. The bottom of each downspout needs an elbow or extension that carries water away from the foundation.
Do gutters go on before or after a new roof?
After the roof edge is finished. The drip edge and fascia have to be right first so water runs into the gutter and not behind it. When we replace a roof and the gutters together, we plan the drip edge, fascia and gutter as one system.